
Listing Courtesy of:  STELLAR as distributed by MLS GRID / Listed By: John Blevins, Century 21 Listsmart - Contact: 833-396-0092
 STELLAR as distributed by MLS GRID / Listed By: John Blevins, Century 21 Listsmart - Contact: 833-396-0092
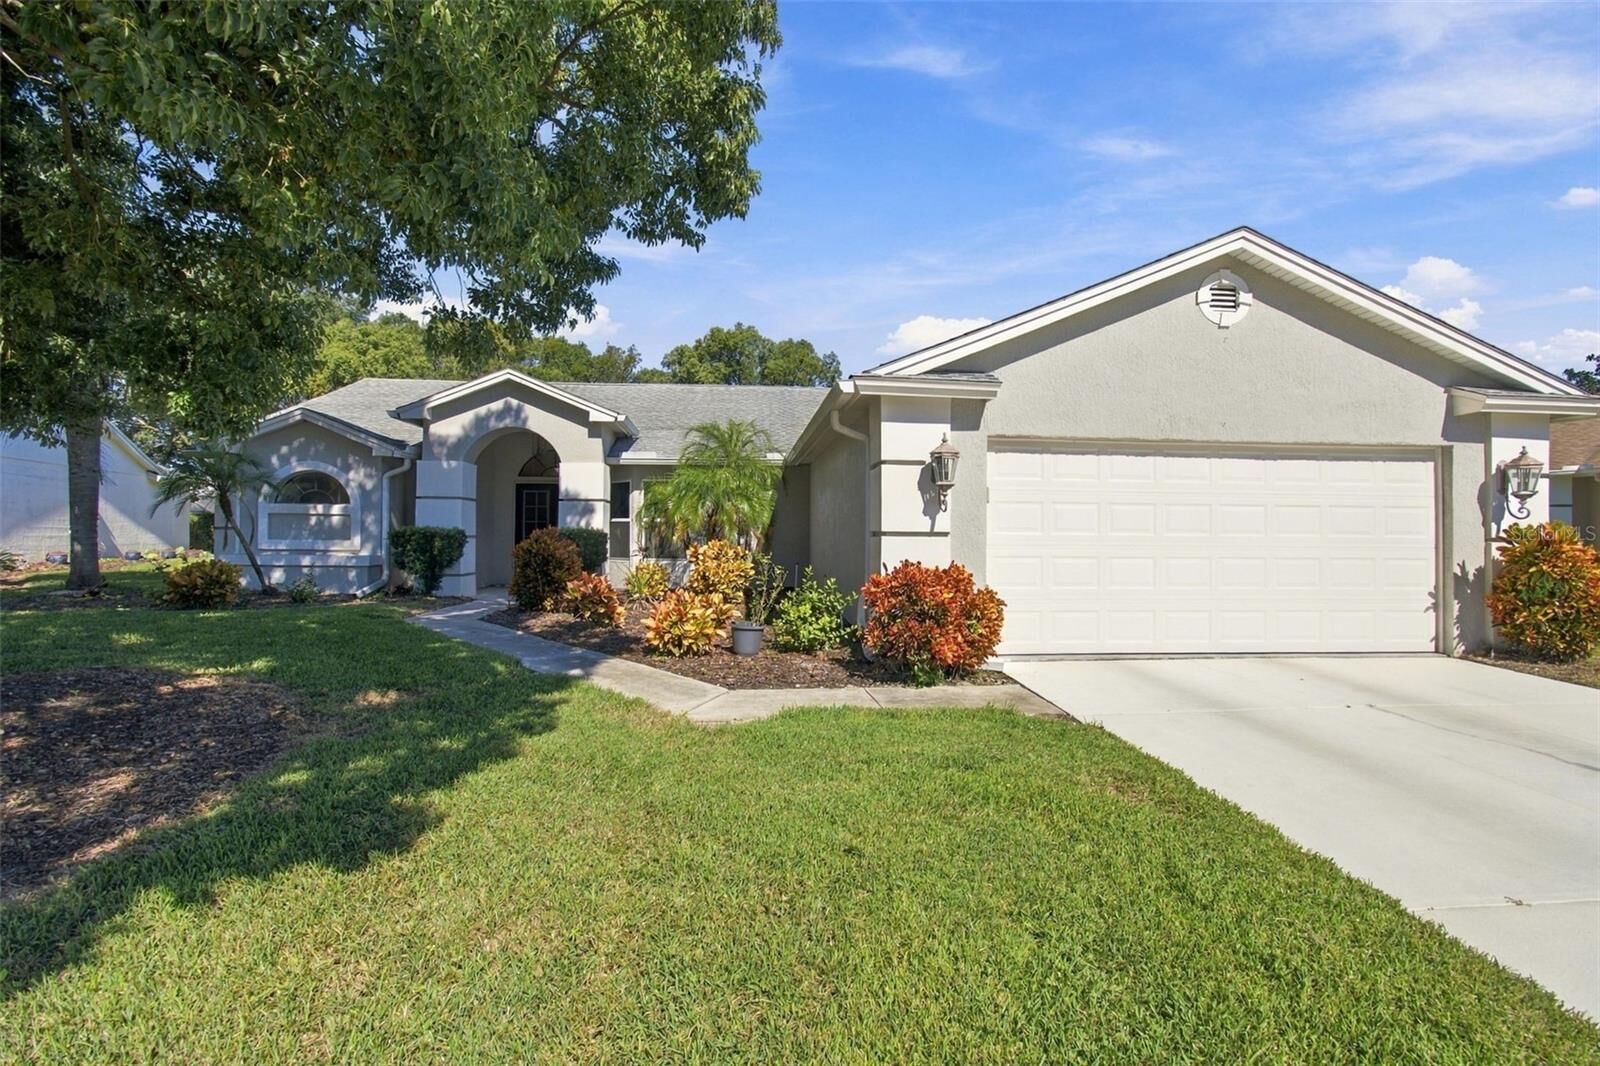
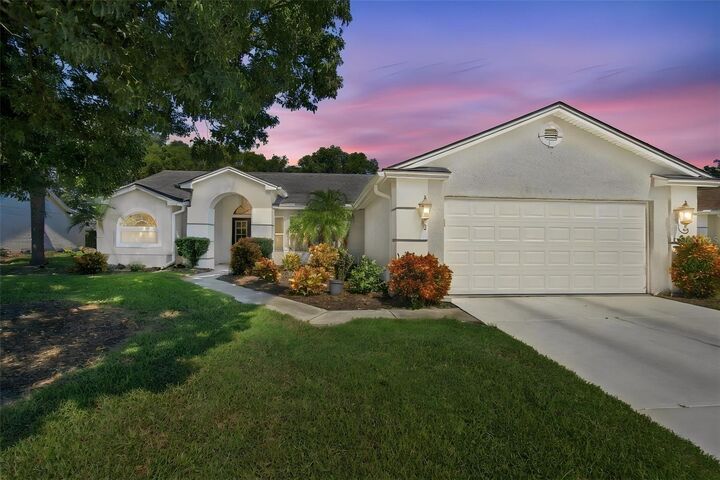
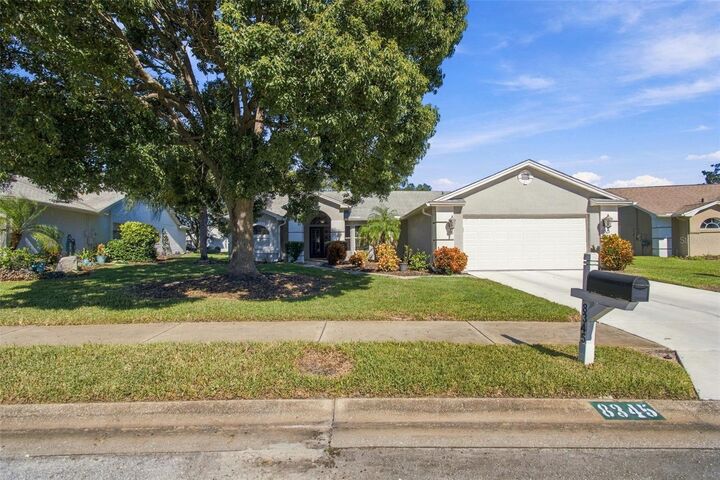
8345 Pavillion Drive Hudson, FL 34667
Active (8 Days)
$364,900 (USD)

Description
MLS #:
TB8559462
TB8559462
Taxes
$2,573(2025)
$2,573(2025)
Lot Size
10,671 SQFT
10,671 SQFT
Type
Single-Family Home
Single-Family Home
Year Built
1989
1989
Style
Florida
Florida
Views
Trees/Woods
Trees/Woods
County
Pasco County
Pasco County
Listed By
John Blevins, Century 21 Listsmart, Contact: 833-396-0092
Source
STELLAR
Last checked Nov 1 2026 at 9:33 PM EST
STELLAR
Last checked Nov 1 2026 at 9:33 PM EST
Bathroom Details
- Full Bathrooms: 3
Interior Features
- Attic
- Unfurnished
- Split Bedroom
- Stone Counters
- Kitchen/Family Room Combo
- Florida Room
- Living Room/Dining Room Combo
- Storage Rooms
- Walk-In Closet(s)
- Window Treatments
- Appliances: Dishwasher
- Appliances: Electric Water Heater
- Appliances: Refrigerator
- Appliances: Washer
- Ceiling Fans(s)
- Open Floorplan
- Appliances: Disposal
- Appliances: Microwave
- Appliances: Range
- Appliances: Dryer
- Appliances: Ice Maker
- Appliances: Bar Fridge
- Thermostat
- Appliances: Water Softener
- Eat-In Kitchen
- High Ceilings
- Primary Bedroom Main Floor
Subdivision
- The Estates
Lot Information
- Sidewalk
- Level
- In County
- Cleared
- Paved
- Landscaped
Property Features
- Foundation: Slab
Heating and Cooling
- Electric
- Central Air
- Attic Fan
Homeowners Association Information
- Dues: $580/Quarterly
Flooring
- Ceramic Tile
- Laminate
Exterior Features
- Block
- Stucco
- Concrete
- Roof: Shingle
Utility Information
- Utilities: Cable Available, Sprinkler Well, Water Connected, Water Source: Public, Bb/Hs Internet Available, Electricity Connected, Sewer Connected, Phone Available, Underground Utilities
- Sewer: Public Sewer
School Information
- Elementary School: Northwest Elementary-PO
- Middle School: Hudson Middle-PO
- High School: Hudson High-PO
Garage
- 22X22
Parking
- Garage Door Opener
- Driveway
Stories
- 1
Living Area
- 2,126 sqft
Listing Price History
Date
Event
Price
% Change
$ (+/-)
Oct 31, 2026
Price Changed
$364,900
-3%
-$10,100
Oct 20, 2026
Listed
$375,000
-
-
Additional Information: Listsmart | 833-396-0092
Location
Estimated Monthly Mortgage Payment
*Based on Fixed Interest Rate withe a 30 year term, principal and interest only
Listing price
Down payment
%
Interest rate
%Mortgage calculator estimates are provided by C21 Wolf's Crossing Realty and are intended for information use only. Your payments may be higher or lower and all loans are subject to credit approval.
Disclaimer: Listings Courtesy of “My Florida Regional MLS DBA Stellar MLS © 2026. IDX information is provided exclusively for consumers personal, non-commercial use and may not be used for any other purpose other than to identify properties consumers may be interested in purchasing. All information provided is deemed reliable but is not guaranteed and should be independently verified. Last Updated: 11/1/26 13:33
Based on information submitted to the MLS GRID as of 11/1/2026 16:33. All data is obtained from various sources and may not have been verified by broker or MLS GRID. Supplied Open House Information is subject to change without notice. All information should be independently reviewed and verified for accuracy. Properties may or may not be listed by the office/agent presenting the information.


The big-ticket items are done: new roof (2014), new windows (2020), new HVAC (2020), remodeled kitchen (2020), and new water heater (2022). A water softener and a private irrigation well keep the lawn green without running up your water bill.
The low HOA fee covers 24/7 security, lawn mowing and lawn treatments for your home, cable TV, internet, and trash pickup twice a week. It also includes the community pool, the clubhouse, and many other recreational features, including a fitness room and tennis, pickleball, and basketball courts. The public 18-hole Beacon Woods Golf Club is nearby, along with Publix, shopping, and dining. U.S. 19 and the Suncoast Parkway are a short drive away. Updated, low-maintenance living in one of Hudson’s most popular golf communities. Schedule your showing today.